Saku 2
MÜÜA TUGEV ARENDUSPROJEKT TALLINNA KESKLINNAS
Tallinn, Kesklinna linnaosa, Saku 2
11689 m2, 299.43 €/m2
3 500 000 €
VISIBLE CITY CENTRE COMMERCIAL DEVELOPMENT
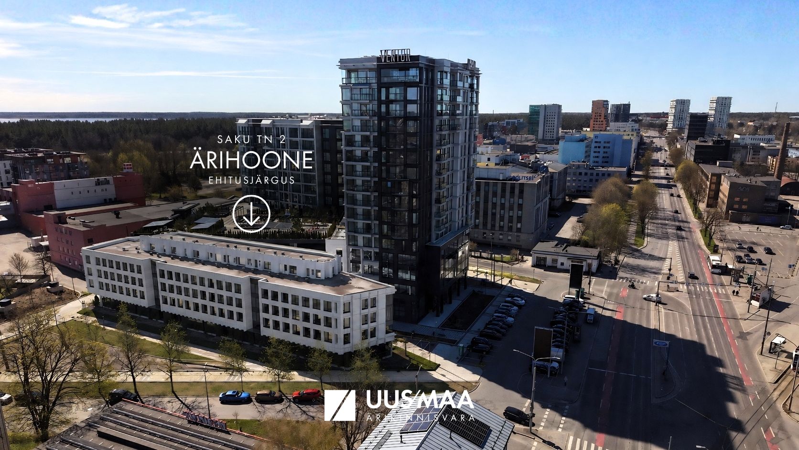
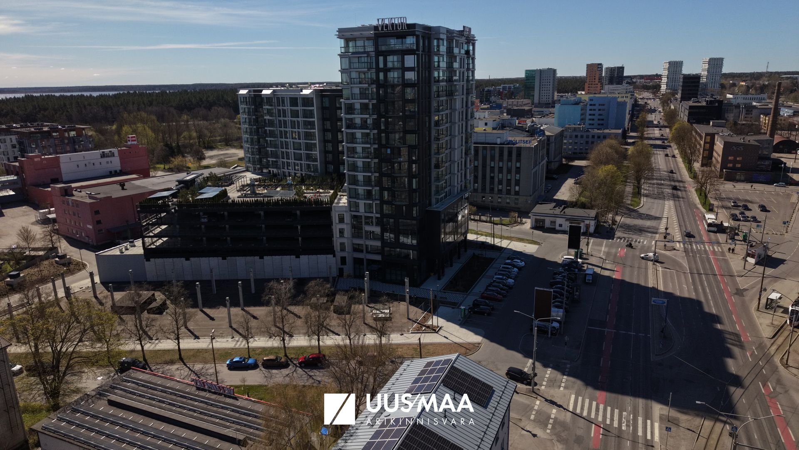
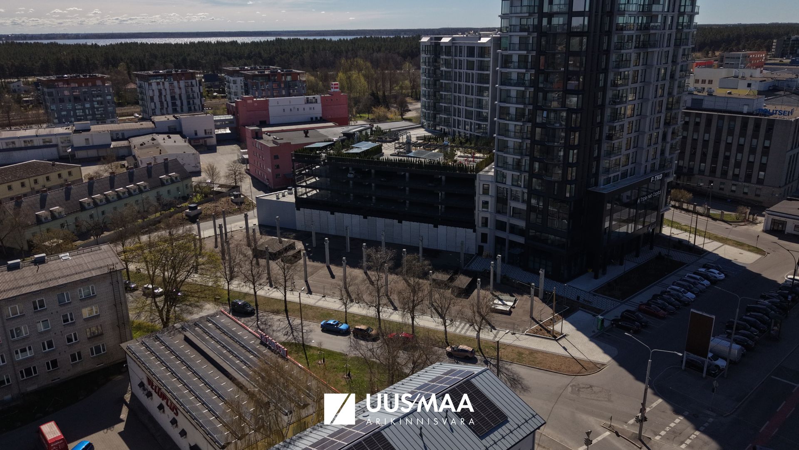
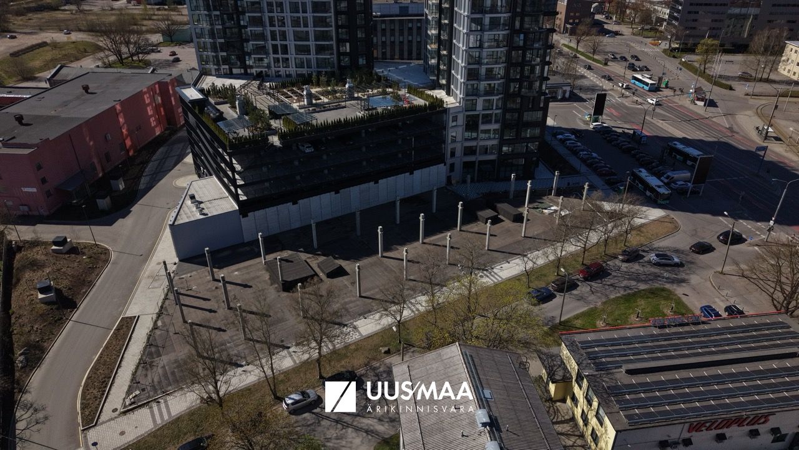
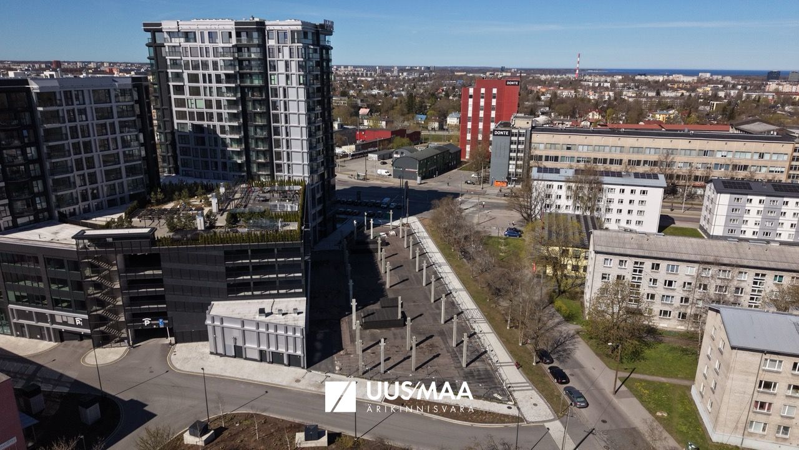
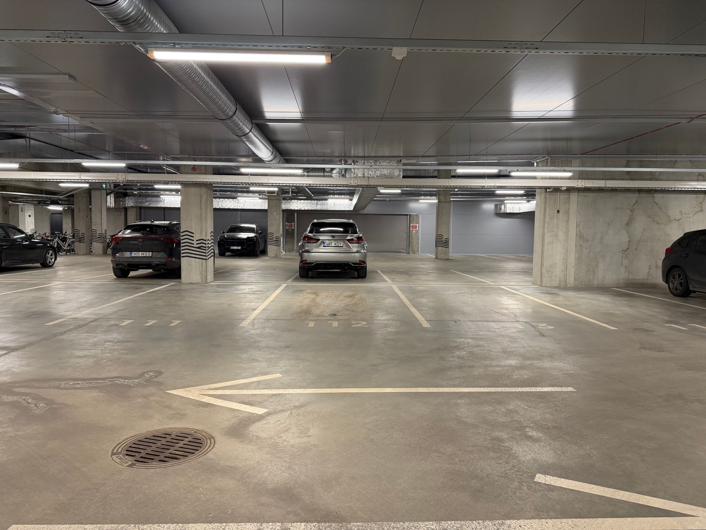
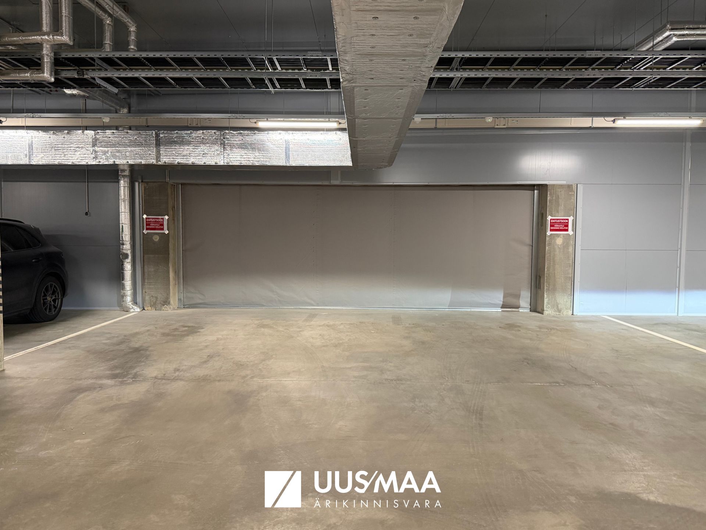
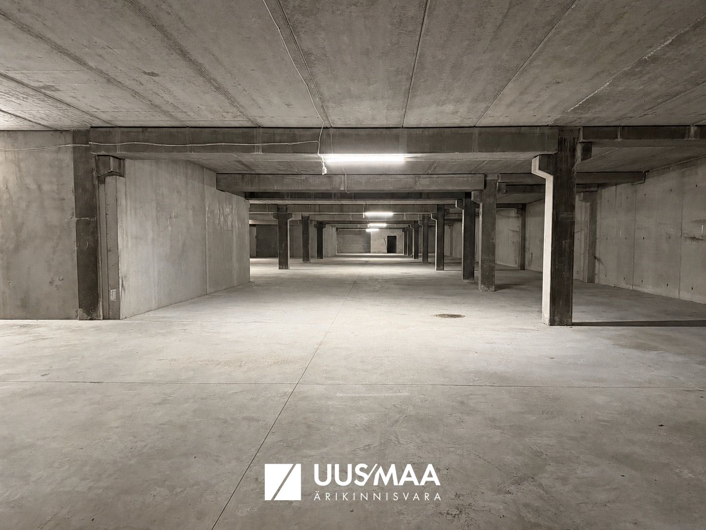
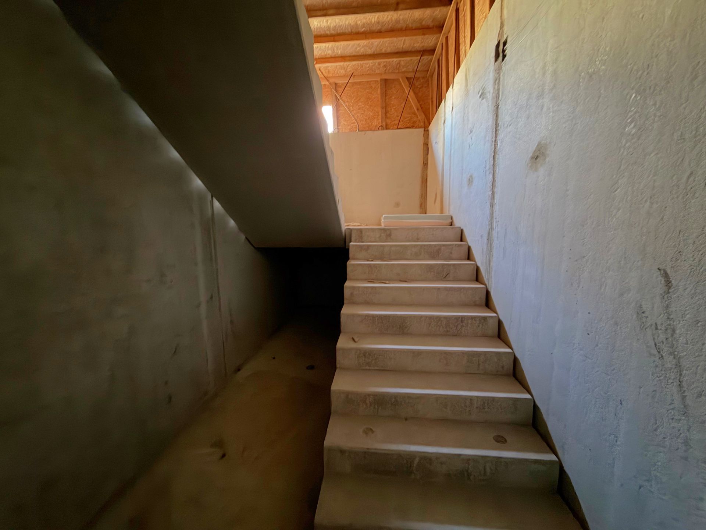
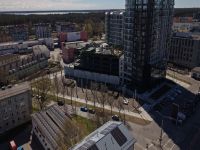
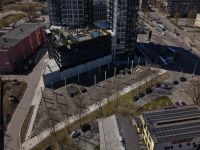
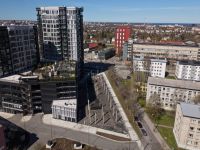
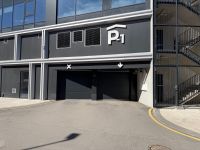
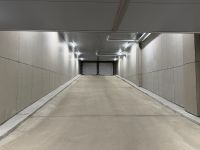
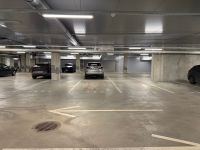
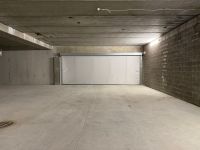
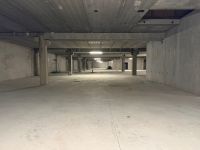
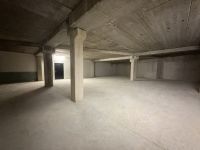
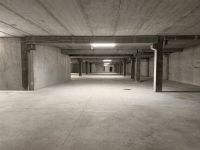
A high-potential office and retail development project is for sale in Tallinn city centre, at Saku tn 2, in the immediate vicinity of the Vektor building. According to the detailed plan, the 2,795 m² property, designated as 100% commercial land, permits a commercial building with up to 5 above-ground floors and a gross enclosed area of up to 11,689 m². The project’s key strengths are excellent visibility, a central location, a 59-space underground car park and a substantial 1,000 A electrical capacity.
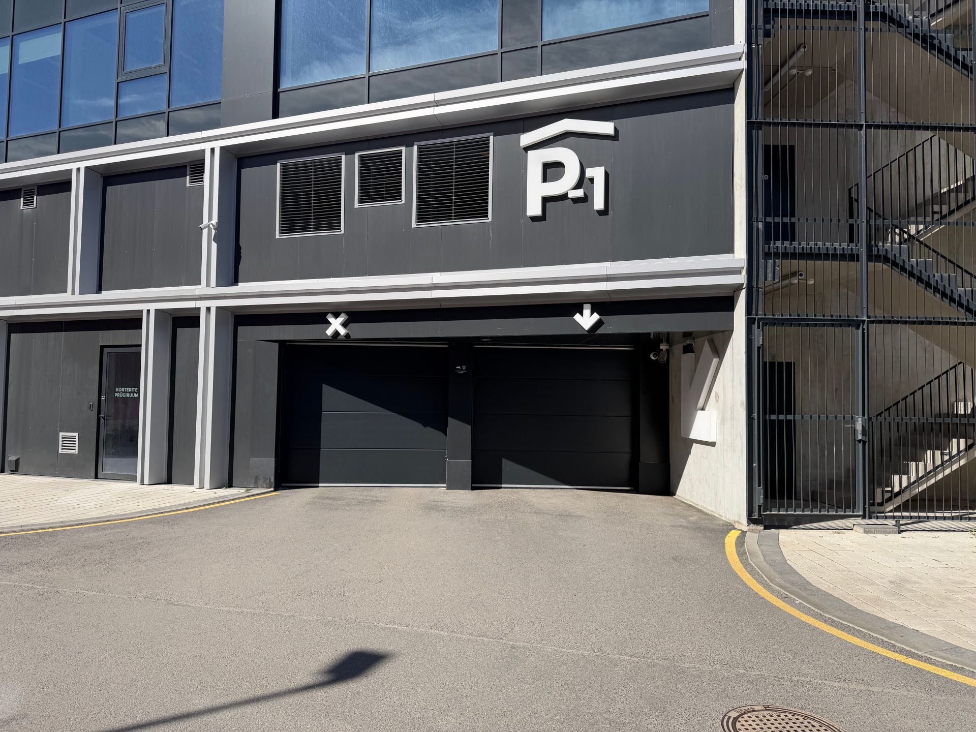
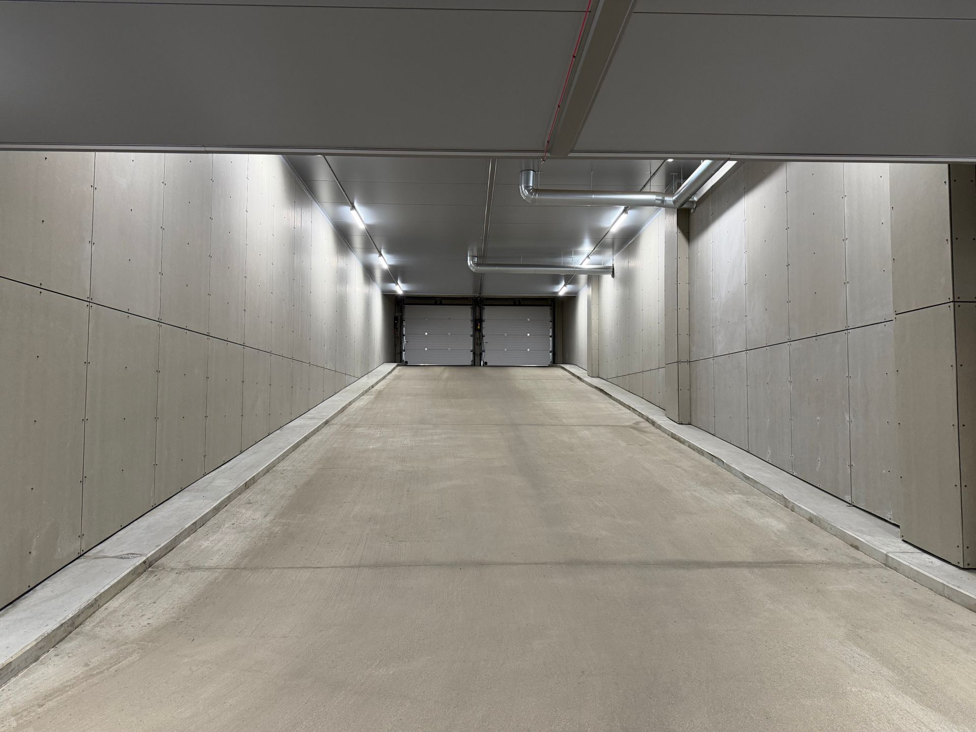
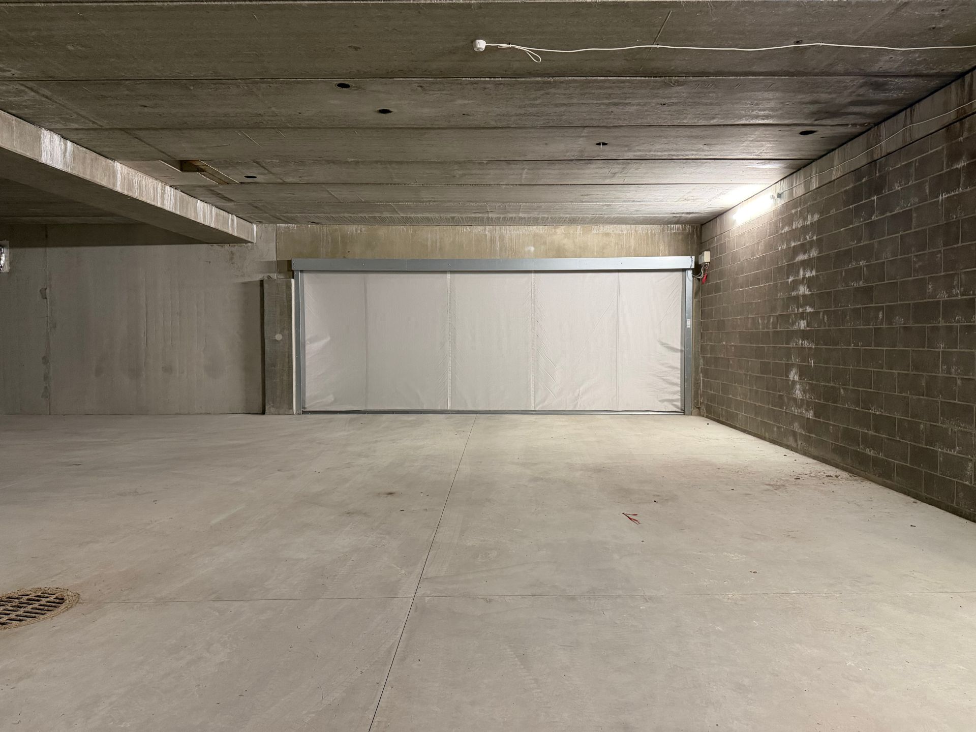
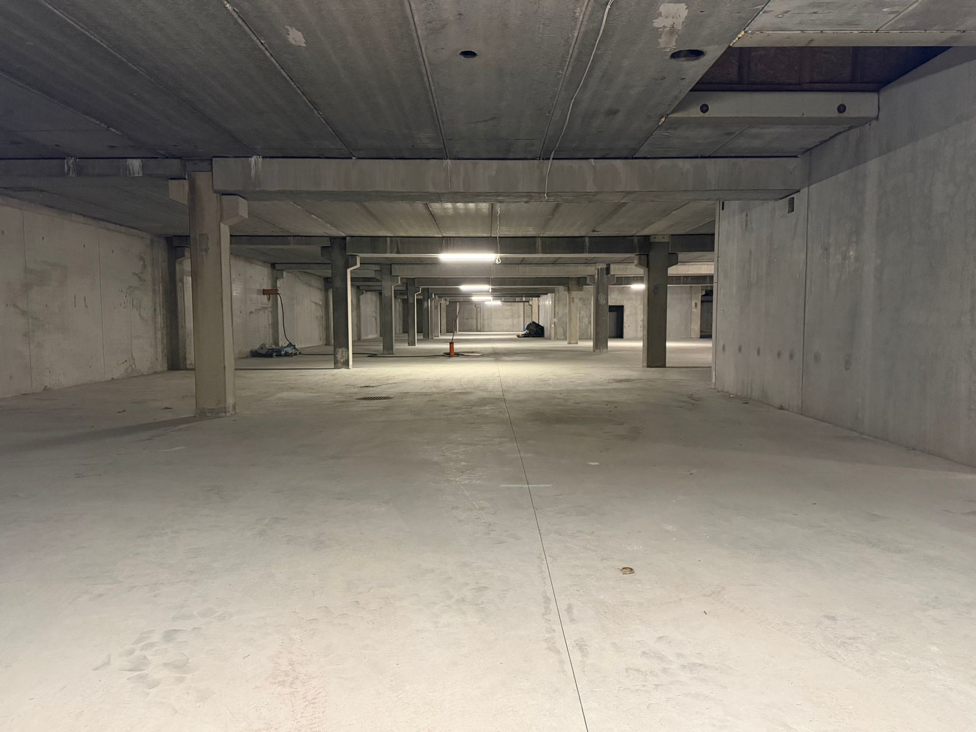
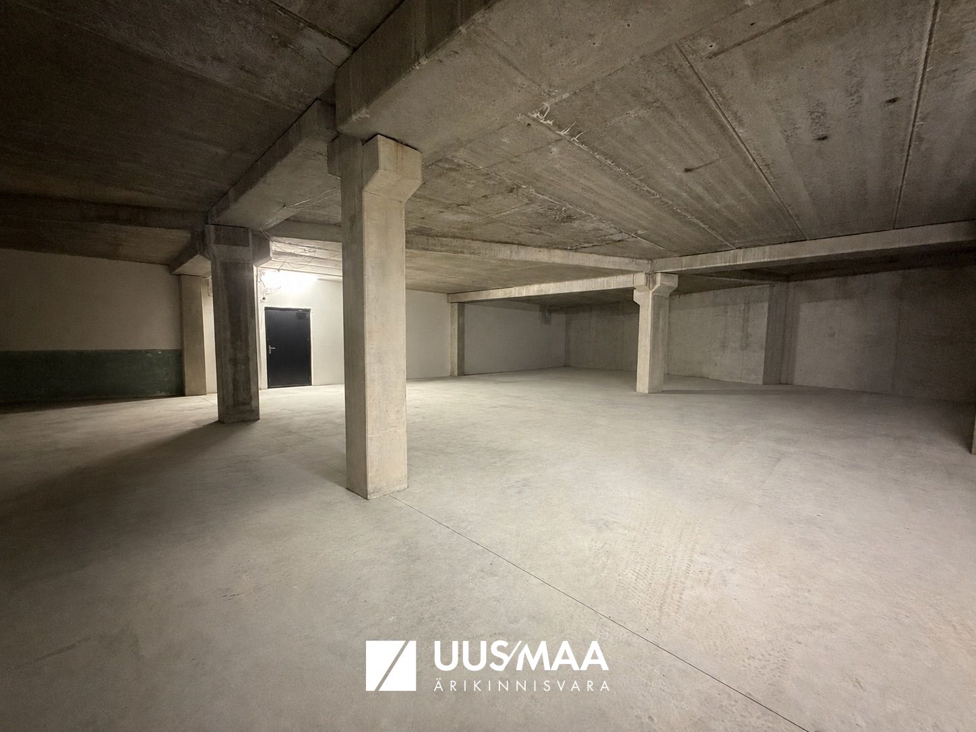
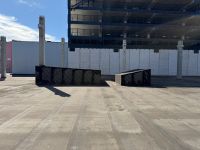
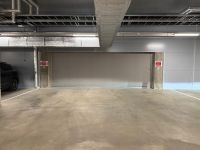
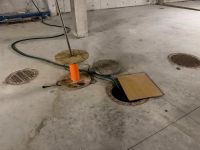
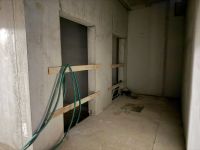
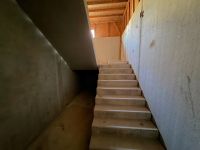
The development is well suited for a company looking to establish a representative headquarters, a visible showroom, retail or service premises, or to consider a commercial solution with an accommodation function. At present, the underground car park located on the property is being sold on a “white box” basis, while tenants are simultaneously being sought for the future building’s premises.
FLEXIBLE COMMERCIAL BUILDING
The planned commercial building offers extensive possibilities of use for both a single large occupier and multiple tenants. Of the permitted gross enclosed area, up to 9,266 m² may be above ground, allowing for the development of a modern office building, a representative showroom, retail and service premises, or a multifunctional business environment.
The permitted above-ground building footprint is up to 2,796 m² and the permitted absolute height is 49 metres. This scale provides the developer with a strong starting point for creating a visible building that fits naturally into the urban environment, with a spatial programme that supports company growth, customer service and the creation of a strong brand position.
FUTURE-PROOF DEVELOPMENT
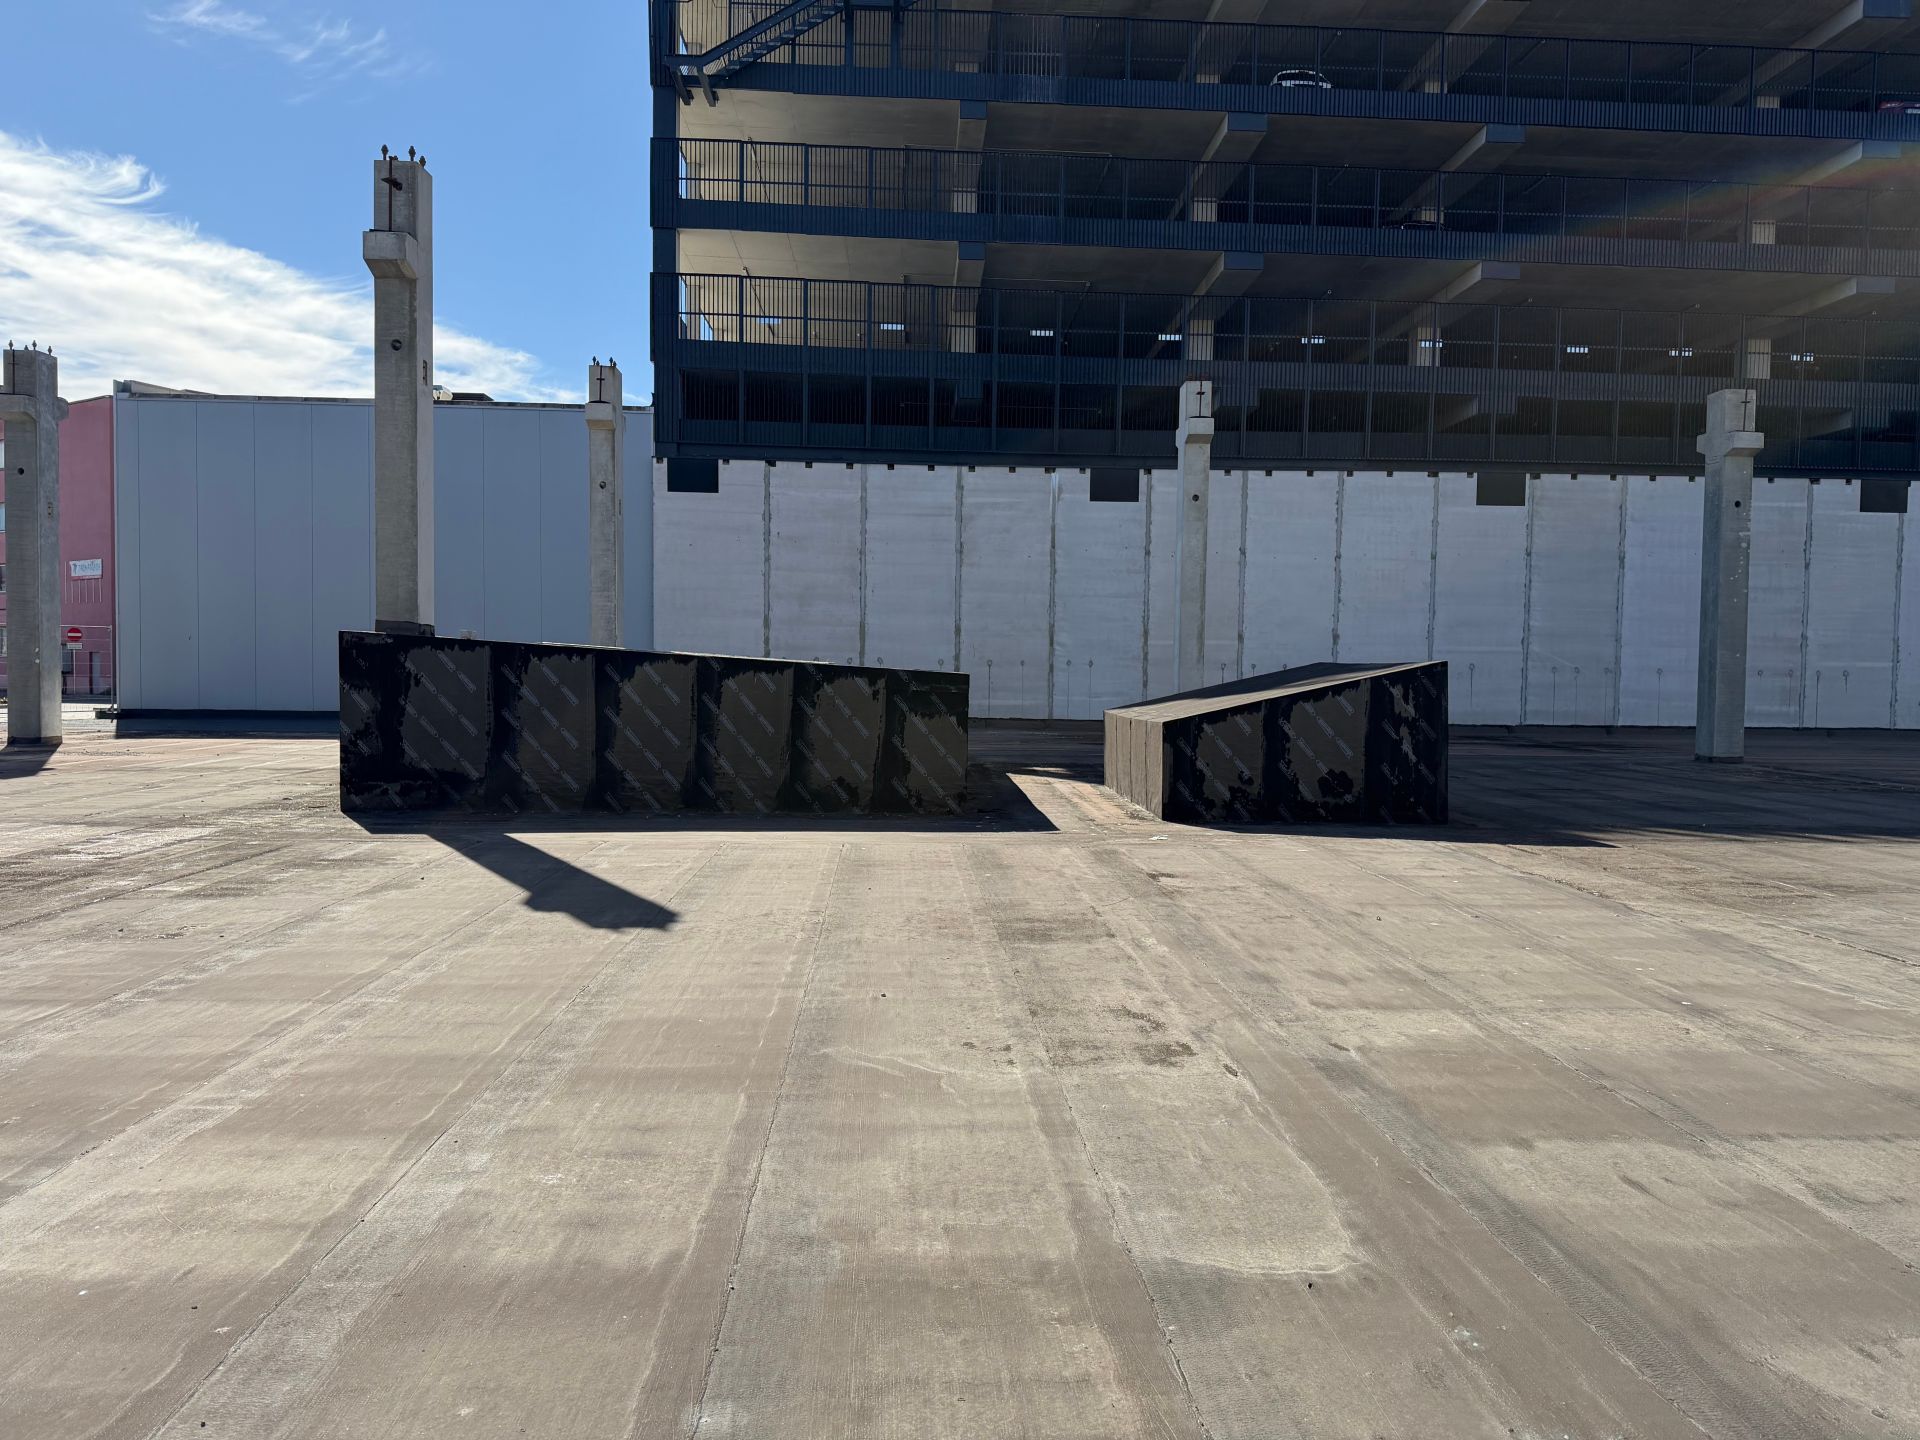
The project was initiated by Nordecon, giving the development a professional foundation. The underground car park located on the property is being sold on a “white box” basis, giving the buyer the opportunity to take the project forward according to their own business concept and the needs of future users.
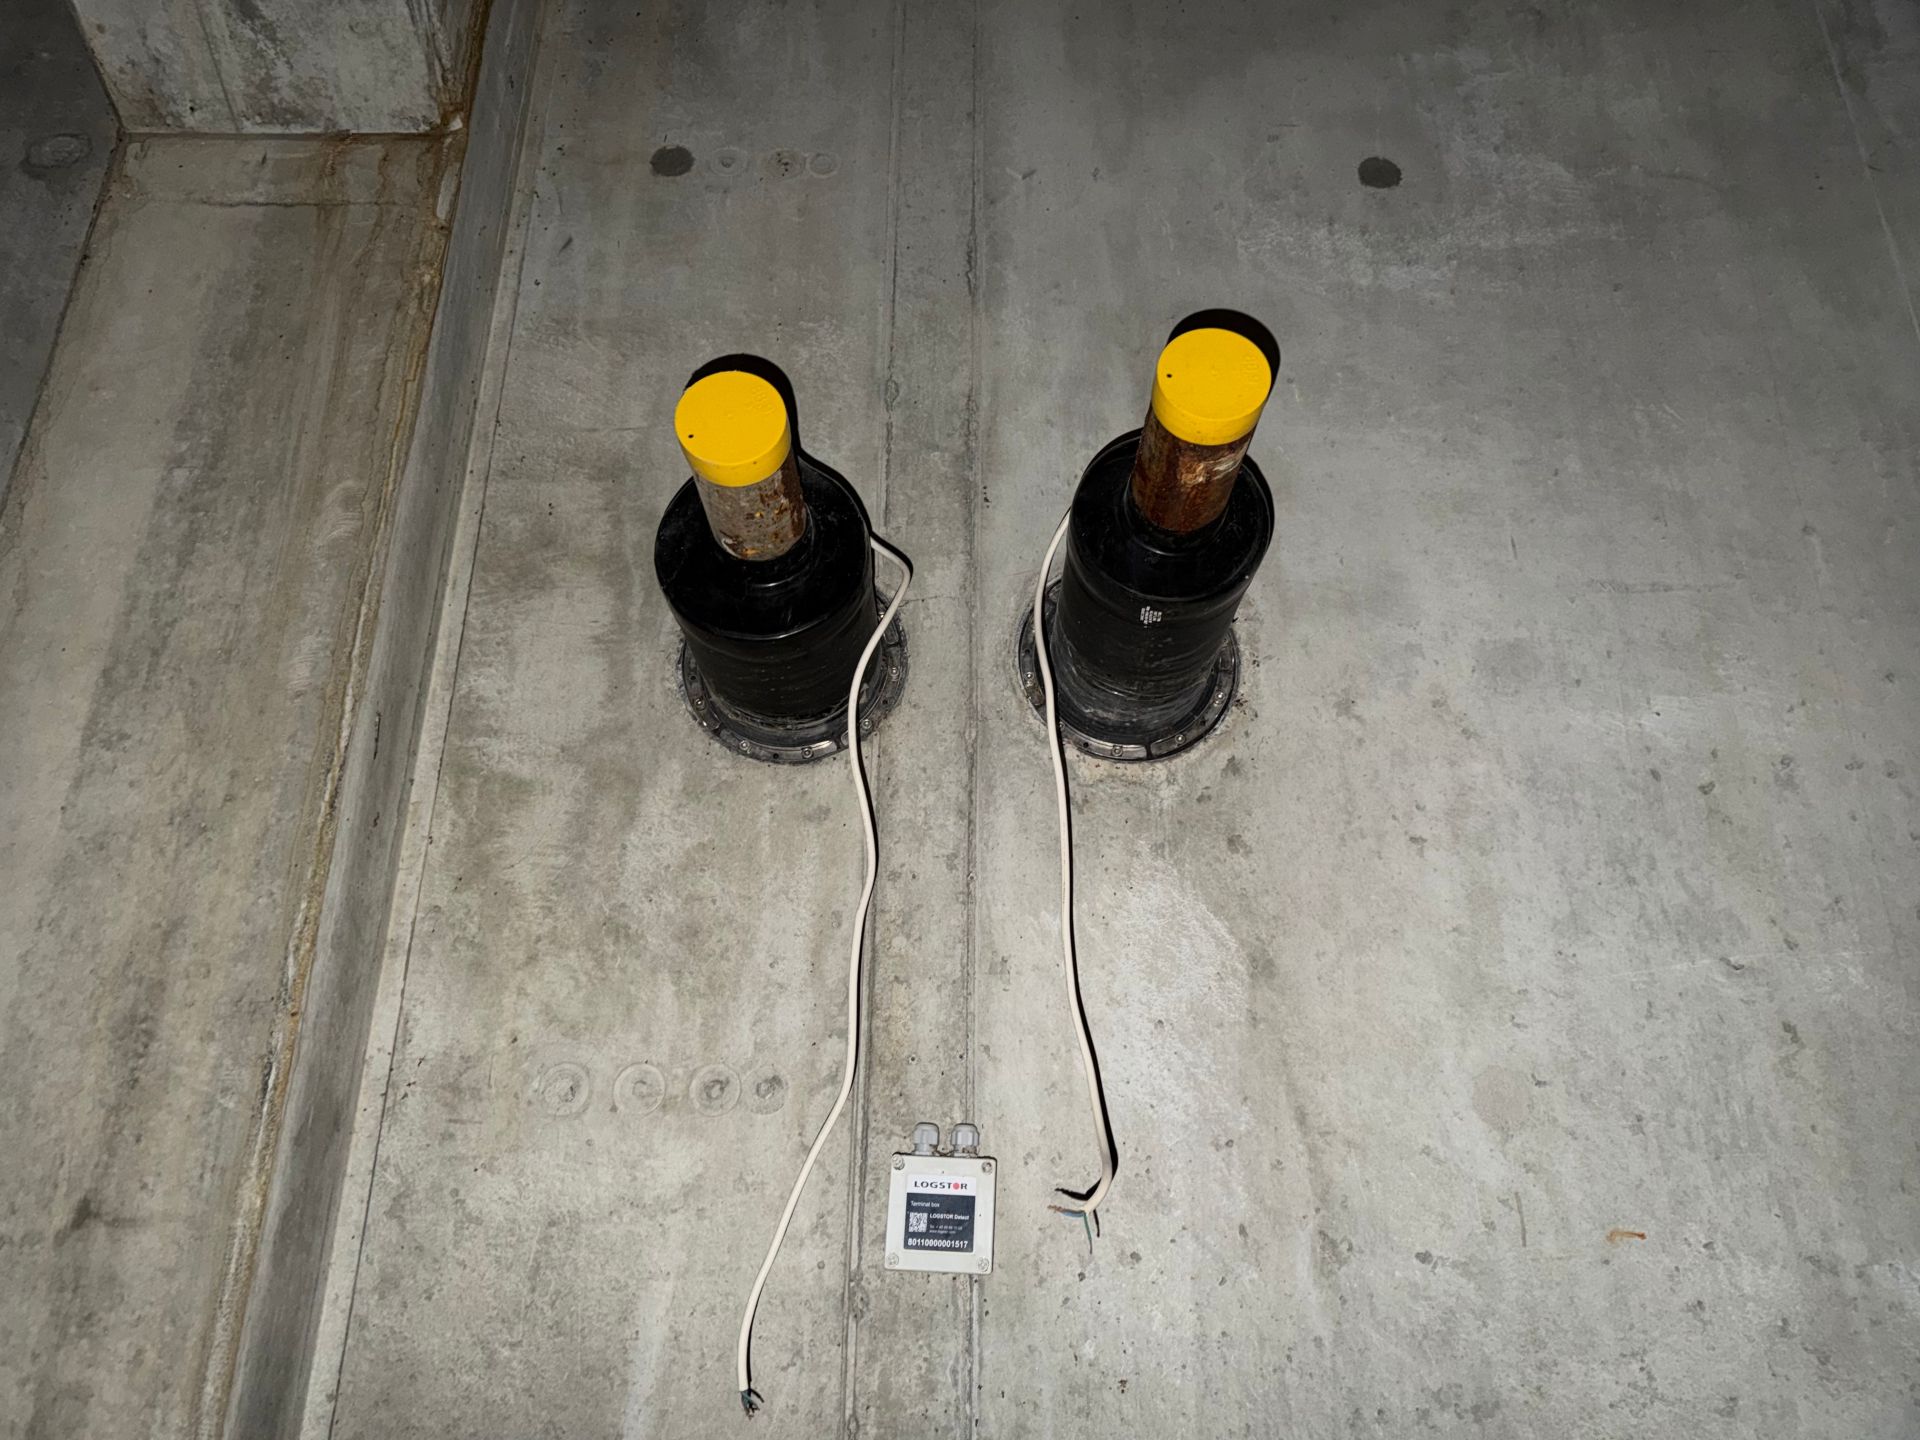
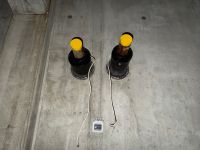
An important advantage is the existing main fuse capacity on the property: 2 × (3 × 500 A), providing a total electrical capacity of 1,000 A. This also supports solutions with higher energy requirements, such as a technology-intensive office, retail or showroom premises, and other business models where technical reliability is important for daily operations.
OUTSTANDING LOCATION
Saku tn 2 is located in Tallinn city centre,
Building/site info

Send request
Share
Similar objects


YOUR OWN OFFICE IN NEW ELEGANT BUILDING
Tallinn, Kesklinna linnaosa, Pärnu mnt 31
133.50 m2, 3595.51 €/m2
480 000 €


